

Building a modern fueling facility requires meticulous architectural planning. Property developers must consider many different structural variables carefully. Determining the correct gas station canopy dimensions is absolutely essential for your project. These massive steel structures serve as vital assets for branding, customer comfort, and weather protection. Therefore, a poorly sized structure will hurt your daily business operations immediately.
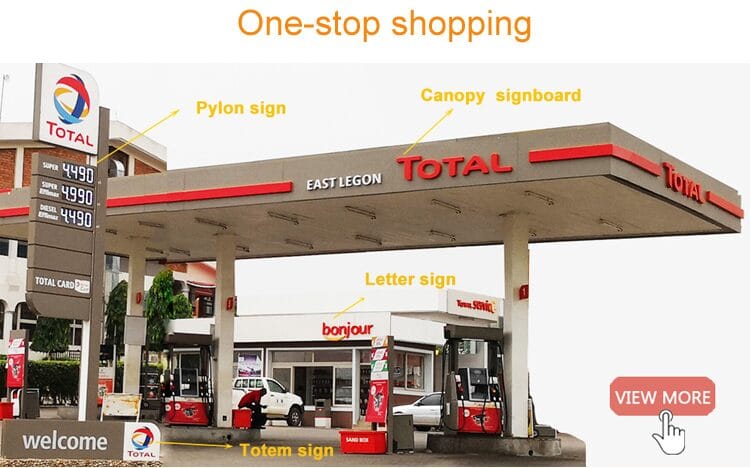
At Grandview, we manufacture these heavy-duty commercial structures every single day. We understand the complex engineering requirements behind these massive steel roofs. You must balance visual aesthetics with strict municipal safety regulations perfectly. Consequently, you cannot simply guess the correct measurements for your property.
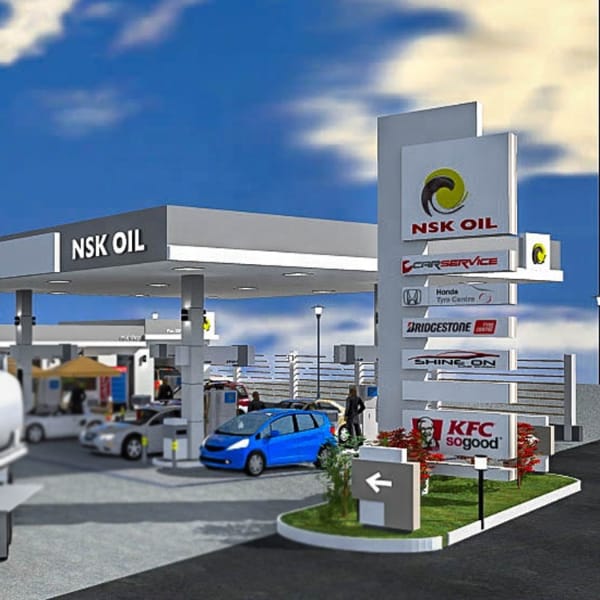
This comprehensive guide explains everything you need to know about sizing your structure. We will explore standard height requirements, heavy truck clearances, and vital safety codes. Furthermore, we will reveal how direct manufacturers build these impressive commercial landmarks.
Standard Gas Station Canopy Dimensions: Height, Width, and Clearance
Property owners frequently ask us about standard sizing guidelines. First, you must understand the basic vertical measurements. Gas station canopies usually stand between 14 and 16 feet tall. This specific height range accommodates large vehicles easily while protecting customers from rain.
However, these baseline measurements can fluctuate based on specific project needs. Gas station canopies typically have a vertical clearance of 14 to 18 feet. Your final dimensions vary heavily based on pump count, location, and regional building codes. Therefore, you must consult with a structural engineer before finalizing your blueprints.
Width and length also depend entirely on your specific property layout. For instance, a small neighborhood station requires a much smaller footprint than a highway truck stop. Additionally, the physical width commonly ranges from 20 to 28 feet. Engineers calculate these exact measurements based on the total number of fuel dispensers installed.
Vertical Clearance Requirements for Trucks, RVs, and Commercial Vehicles
Vertical clearance is arguably the most critical measurement in your entire project. Standard clearance for trucks and SUVs is 13 to 18 feet. Providing this adequate space ensures safe clearance for taller modern vehicles.
Inadequate clearance creates massive liability risks for your business. For example, a tall delivery truck could strike the roof easily. This terrible accident causes severe structural damage and completely halts your daily sales. Consequently, you must plan for the largest possible vehicle that might enter your property.
Highway travel centers require significantly higher clearance levels. Recreational vehicles (RVs) and commercial semi-trucks feature towering exhaust stacks and roof air conditioners. Therefore, highway stations often push their vertical clearance closer to the 18-foot maximum limit. This strategic engineering decision guarantees that every customer navigates your fueling islands safely and comfortably.
To help you plan your project safely, we created a quick reference guide. This table shows the ideal vertical clearance based on specific vehicle types. Therefore, you can choose the safest height for your target customers.
Table 1: Recommended Gas Station Canopy Clearances
| Target Customer Base / Vehicle Type | Minimum Clearance Required | Recommended Clearance (For Safety) |
| Standard Sedans & Small SUVs | 13 Feet | 14 Feet |
| Large Lifted Trucks & Delivery Vans | 14 Feet | 15 Feet |
| RVs & Motorhomes (with roof AC units) | 14.5 Feet | 16 Feet |
| Commercial Semi-Trucks (18-Wheelers) | 16 Feet | 18 Feet |
Calculating Canopy Size Based on Fuel Dispensers (e.g., The 40×60 ft Layout)
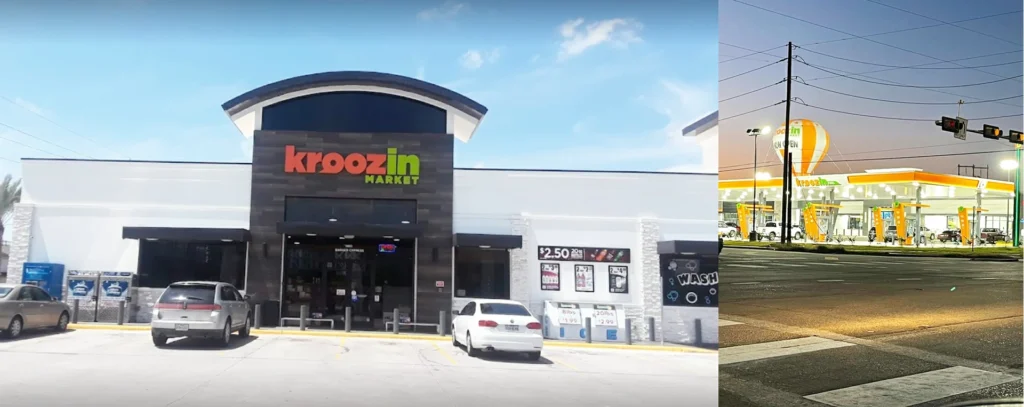
You must match your roof size to your fueling equipment layout perfectly. Engineers use specific formulas to determine the exact necessary coverage area. A standard 4-dispenser canopy is roughly 40 ft by 60 ft. This highly popular configuration covers four double-sided fuel pumps efficiently.
Let us break down why this specific layout works so well:
- Pump Spacing: You must leave ample driving space between the physical fuel dispensers.
- Vehicle Length: The roof must cover the entire length of two cars parked end-to-end.
- Weather Overhang: The steel roof must extend several feet beyond the actual pump islands.
- Customer Comfort: This generous overhang prevents blowing rain from soaking your paying customers.
Calculating your exact gas station canopy dimensions requires precise mathematical planning. You must account for the physical turning radius of large trucks. Furthermore, the supporting steel columns cannot block the driving lanes or the store entrance. Careful spatial planning ensures maximum daily traffic flow and higher fuel sales.
Determining your exact gas station canopy dimensions feels overwhelming initially. However, you can use industry-standard layouts as a helpful starting point. The following table provides estimated canopy sizes based on your total fuel dispensers.
Table 2: Estimated Canopy Dimensions by Fuel Dispenser Count
Number of Fuel Dispensers (Pumps) Estimated Canopy Dimensions (Width x Length) Ideal Property Type 2 Dispensers (4 Fueling Positions) 24 ft x 40 ft Small Neighborhood Stations / Convenience Stores 4 Dispensers (8 Fueling Positions) 40 ft x 60 ft Standard Retail Gas Stations 6 Dispensers (12 Fueling Positions) 40 ft x 90 ft High-Traffic Suburban Stations 8+ Dispensers (16+ Fueling Positions) 60 ft x 100 ft+ Large Highway Travel Centers & Truck Stops
Crucial Safety Standards: NFPA, OSHA, and Local Zoning Codes
You cannot build a commercial fueling structure based on aesthetics alone. Strict safety regulations influence canopy designs heavily. Regulatory organizations like the NFPA and OSHA enforce mandatory structural rules globally.
The National Fire Protection Association (NFPA) dictates specific fire suppression requirements. These mandatory rules prioritize fire safety and electrical integrity above all else. For instance, your lighting fixtures must meet strict explosion-proof electrical ratings. Additionally, the physical steel structure must not trap dangerous, rising gasoline vapors.
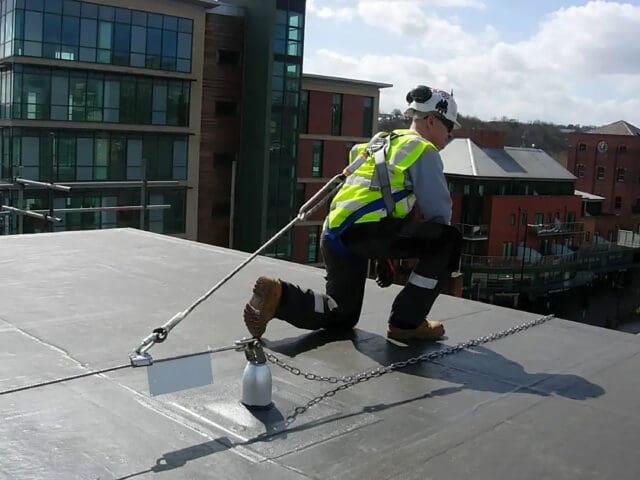
Furthermore, you must satisfy the Occupational Safety and Health Administration (OSHA). OSHA regulations protect the maintenance workers who service your overhead LED lights. The roof structure must support the heavy weight of these workers safely.
Finally, your local city zoning board holds ultimate authority over your project. Municipal codes often restrict the maximum allowable height for any commercial structure. They also dictate how close the roof can sit to the public sidewalk. Therefore, securing local permits is a mandatory first step in your construction journey.
Structural Engineering: Wind Load, Steel Framing, and Weather Resistance
Grandview approaches canopy manufacturing from a strict structural engineering perspective. We do not just build metal boxes; we engineer highly resilient architectural assets. Extreme weather events threaten outdoor commercial structures constantly. Therefore, your canopy must withstand brutal environmental forces easily.
First, we utilize heavy-duty galvanized steel for the entire primary framework. This premium metal prevents dangerous oxidative corrosion and hidden structural rust over time. Next, our engineers calculate the maximum regional wind load requirements carefully. A massive 40×60 foot roof acts like a giant sail during a severe hurricane. Consequently, the supporting columns must anchor deeply into massive concrete foundations underground.
We also design sophisticated internal water drainage systems for every roof. Standing rainwater adds thousands of pounds of dangerous stress to the steel decking. We conceal wide PVC drain pipes entirely inside the main steel support columns. This clever design channels heavy rainwater away from your customers safely and cleanly. Ultimately, superior factory engineering guarantees decades of profitable, maintenance-free operation.
The Installation Process and Site Preparation Timelines
Installing these massive structures requires extreme precision and heavy construction equipment. The installation process demands careful coordination between the factory and the site contractors.
The project begins with extensive underground site preparation. Construction crews must excavate deep holes for the primary concrete footings. They must also lay all the underground electrical conduits for the overhead lighting. This crucial preparation phase usually takes several weeks to complete properly.
Meanwhile, Grandview fabricates the heavy steel components inside our manufacturing facility. We cut, weld, and paint the metal framing according to your exact specifications. Once completed, we ship the prefabricated steel pieces directly to your commercial site.
The actual physical erection of the canopy happens surprisingly fast. Heavy hydraulic cranes lift the massive steel columns into their vertical positions. Welders then secure the horizontal roof decking and the decorative exterior fascia panels. Finally, licensed electricians connect the bright LED lighting fixtures to the main power grid.
What Factors Influence Gas Station Canopy Pricing?
Budgeting for a new commercial structure involves analyzing several distinct cost drivers. You cannot rely on a simple flat-rate price for these highly customized projects. The financial investment required to build these structures varies significantly.
The total physical size is the most obvious pricing factor. Expanding your gas station canopy dimensions requires significantly more raw steel and aluminum. Furthermore, the current global market price of industrial steel affects your final manufacturing quote.
Your specific architectural design choices also impact the total budget heavily. A standard square roof with basic metal siding costs less than a customized curved fascia. Additionally, integrating bright LED illuminated branding bands around the perimeter increases the initial cost.
However, you must view this initial financial expense as a long-term business investment. High-quality materials and brilliant LED lighting attract more highway drivers to your specific pumps. A beautiful, well-lit station always steals market share from dark, outdated local competitors. Therefore, spending more on premium factory manufacturing yields a much higher return on investment.
Partnering with a Direct Manufacturer for Custom Canopy Solutions
Navigating the complex world of commercial construction feels overwhelming for many property owners. Choosing the wrong supplier leads to disastrous engineering failures and massive project delays. Therefore, partnering directly with a dedicated manufacturing factory guarantees the safest results.
Grandview eliminates the confusing middleman markup entirely. We offer completely custom canopy solutions designed for your specific property layout. Our experienced engineers help you determine the absolute perfect sizing for your unique traffic flow. We balance stunning visual aesthetics with rugged, storm-proof steel engineering flawlessly.
Do not leave your most valuable commercial asset to pure chance. You need a reliable manufacturing partner who understands strict safety codes and heavy steel fabrication. Contact the Grandview engineering team today to discuss your upcoming project details. We will provide a precise manufacturing quote and help you build a highly profitable fueling destination.
Frequently Asked Questions (FAQ)
Yes, they absolutely do. You must design the steel roof to overhang the physical fuel pumps. Generally, experts recommend a 4-foot to 5-foot overhang on all sides. This generous overhang protects your paying customers from blowing rain and direct sun.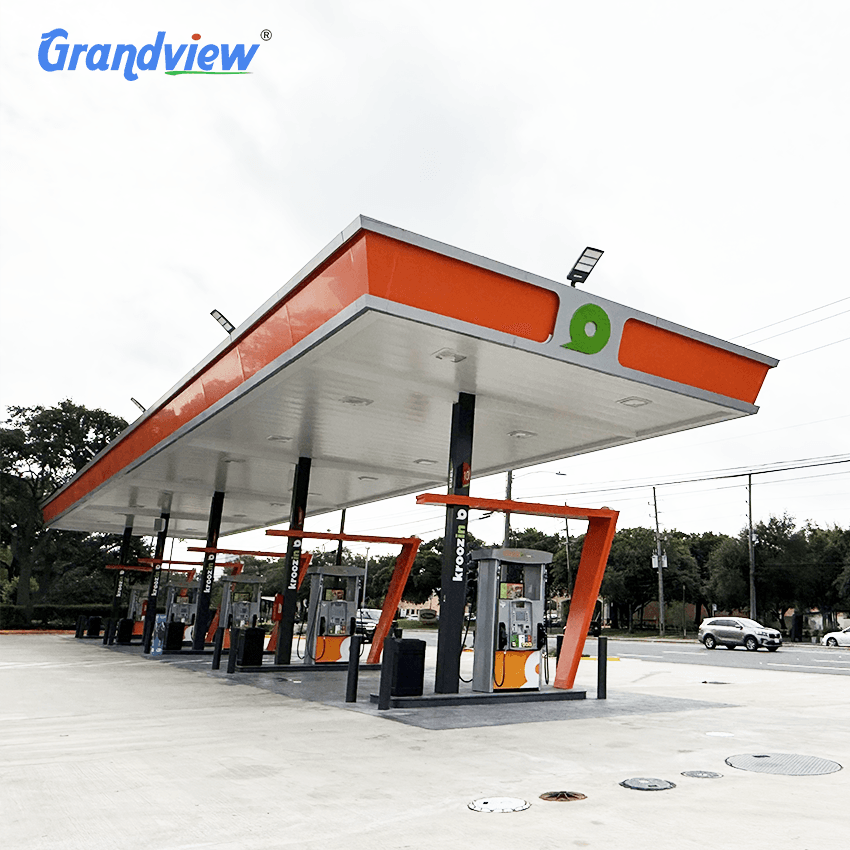
Most municipal building codes mandate a strict 14-foot minimum vertical clearance. However, we strongly recommend building your canopy at least 16 feet tall. This strategic decision prevents accidental roof damage from large delivery trucks entirely.
Yes, it does significantly. A taller structure catches much more wind during severe storms. Consequently, Grandview engineers must use thicker steel columns to ensure structural safety. Taller canopies also require deeper concrete foundations underground.
You can expand an existing structure, but it presents major engineering challenges. You must verify that your original columns can support the extra roof weight. Therefore, building the correct gas station canopy dimensions during your initial construction saves massive future costs.